Americans Could Soon Live Underground—But Experts Warn of One Major Problem - Newsweek
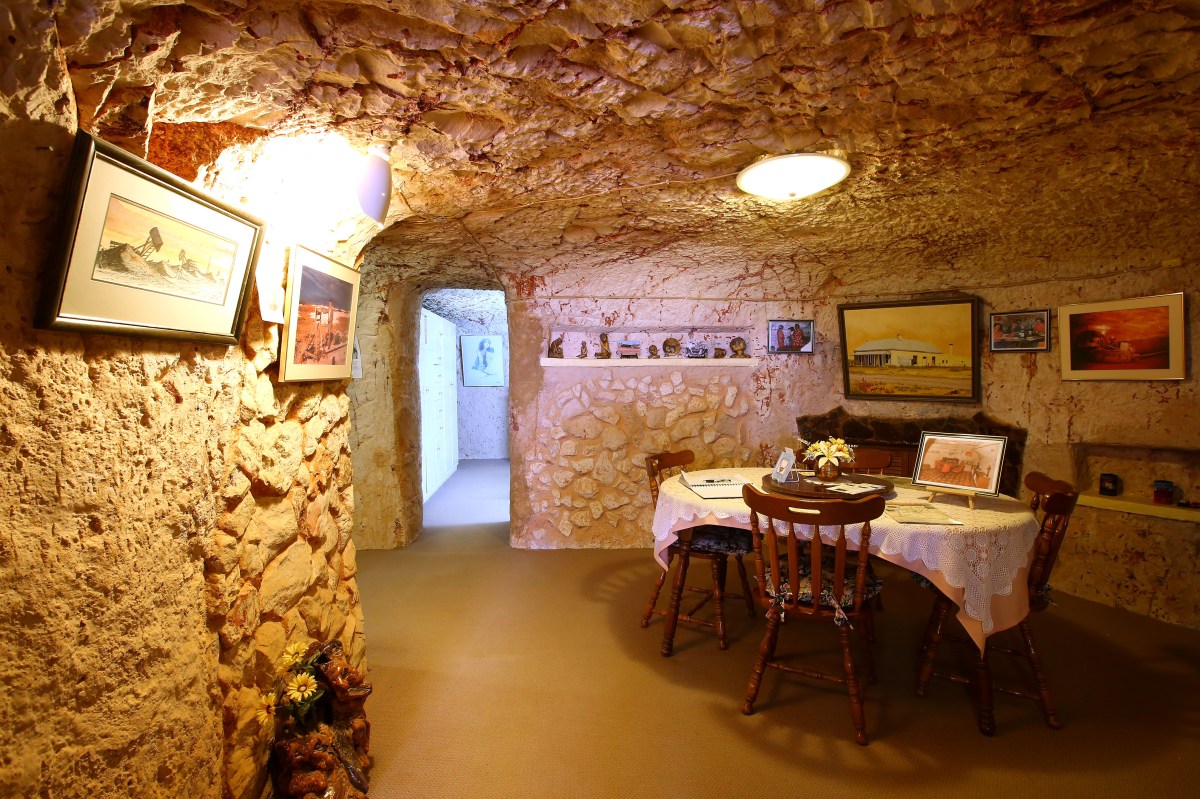
Sustainable architecture has come to the forefront of design innovation in recent years, in the age of rapid urbanization, ongoing housing shortages, and climate change.
One solution has been to go underground, which architects and engineers have argued could be the future of construction on the Moon due to the unique conditions of the lunar environment. But could subterranean homes work for life back on Earth?
The concept of underground living, or earth-sheltering, is a building tradition that “predates modern insulation entirely,” Erla Dögg Ingjaldsdóttir, the co-principal and founder of Santa Monica-based architecture and design firm Minarc, told Newsweek.
Modern interpretations of this have included projects like the “Underground House of the Future,” a building experiment set in northern China that features a series of vaulted rooms in a rectangular pit, designed by a team led by architecture professors at the University of Hong Kong. A similar design with a home hidden within a sunken courtyard was also seen in an earth-sheltered house in Scottsdale, Arizona.
Mexican architect Javier Senosiain’s Casa Organica (Organic House) aimed to create the feeling of entering the earth, with the home covered by a garden made of grass and soil, which would help keep the home warm in the winter and cool in the summer.
The Australian mining town of Coober Pedy is known for its subterranean dwellings. Around half of its population is estimated to be living underground, where they enjoy an even year-round temperature ranging from 73 to 77 degrees Fahrenheit (23 to 25 degrees Celsius).
While the benefits of underground housing are “real,” experts also warn that the risks are “significant," and the biggest issue may not be technical.
Ingjaldsdóttir explains that earth-sheltering is “one of the oldest building methods in Iceland, where I'm from.”
While Icelandic turf houses–torfbæir–weren't underground, they used the same principle, the Los Angeles-based designer explained. They had “earth and turf packed against the walls and over the roof as insulation against extreme cold and wind, because timber and other materials were scarce,” she said, noting “people lived in them for centuries.”
Ingjaldsdóttir sees modern earth-sheltered design as “the turf-house principle refined,” with better waterproofing and engineering behind it, which helps lower operating costs over the life of a building, and offers more protection from wildfire, high wind, and extreme heat.
The designer said: “The energy case [for undergrounding housing] is real and well-documented.”
A February 2026 study in Tunnelling and Underground Space Technology noted that “in the face of global challenges such as climate change and resource depletion, urban underground space (UUS) is increasingly recognized as a multifunctional natural asset that supports critical ecosystem services, including spatial provision, energy storage, material circulation, and habitat formation.”
Ingjaldsdóttir explained that soil temperature a few feet down remains “remarkably stable” year-round, which helps to avoid the heating and cooling swings that a conventional house may have to face.
David Gilliland, the CEO and founder of The Paulele Hale Association, a nonprofit dedicated to developing climate-resilient housing and communities, agreed, telling Newsweek that in the right geography, “using the earth as part of the building envelope can significantly moderate temperature swings, reduce heating and cooling demand, and give a home substantial protection from wind, wildfire exposure, and some forms of extreme weather.”
Gilliland notes that “the advantages [of underground homes] are real, but so are the engineering challenges.”
He emphasized how systems to control water intrusion, drainage, soil pressure, radon, ventilation, daylight, emergency egress, and long-term waterproofing all have to be designed correctly from the beginning. “An underground home done well can be remarkably efficient and durable; one done cheaply or badly can become a very expensive swimming pool,” he said.
Ingjaldsdóttir echoed Gilliland’s sentiment, noting that the risks that come with underground housing are “significant and often underestimated.”
Waterproofing and moisture management are “non-negotiable and expensive to get wrong,” while natural light and ventilation “take real design skill to solve well,” she warned. The designer also noted that structural costs run higher than a standard wood or steel frame home “because you're retaining earth loads.”
Ingjaldsdóttir points out that ultimately, the resale and financing of underground houses can be harder too, with appraisers and lenders being less familiar with these types of homes, which affects long-term value. “None of it is a deal-breaker, but it takes an experienced team and a client willing to spend more upfront for the payoff later,” she said.
Jeremy Suard, the co-Founder and CEO of Exodigo, a tech company that specializes in underground mapping, told Newsweek: “The hardest part of building underground isn't the engineering—it's the uncertainty about what's already down there.”
According to a report from the Common Ground Alliance, the damage to buried utilities costs the U.S. economy $83.2 billion in a single year, across nearly 669,000 incidents. Almost 90 percent of that damage happens in urban areas— the same places where underground housing would have to be built, Suard said.
Utilities paint only a part of the picture, he said, noting “unexpected soil, rock, and groundwater conditions can derail a project during construction or cause problems years after it's finished.”
According to Suard, “None of this is unique to underground homes—every project starts underground, whether it's a subway line, a transmission corridor, or a foundation. Before anything new gets built below ground, we have to know what's already there.”
Gilliland believes the biggest obstacle for underground housing “may ultimately be cultural, not technical,” noting that most people desire light, views, fresh air, and a psychological connection to the outdoors.
Ingjaldsdóttir agreed, saying "that's the real gating factor, more than the engineering.” People are attached to daylight, views, and “a conventional sense of arrival,” she said, noting that the front door matters more than most people may realize.
While courtyards, light wells, and glazing oriented to bring the outside in can help address much of the psychological resistance that may come with being underground, “some buyers will never be comfortable with it regardless of the technical merits,” the Icelandic designer said. “I think earth-sheltered homes remain a strong niche for the right site and the right client rather than a mainstream default."
Gilliland also thinks the more mainstream future of underground housing is likely to entail partially earth-sheltered homes—bermed into a hillside or protected on several sides by earth—rather than people living in windowless bunkers underground.
Professor Stefan Chavez-Norgaard from the Douglas and Mary Scrivner Institute of Public Policy at the University of Denver's Josef Korbel School of Global & Public Affairs, says that the possibility of underground or earth-sheltered homes becoming a mainstream housing solution faces a long road ahead.
He told Newsweek that many current land-use and zoning codes, as well as building- and fire-code regulations, and other local laws are “simply not designed with underground or earth-sheltered homes in mind,” and “builders, developers, and their investors shoulder a large risk as they propose and construct new housing typologies.”
Amending land-use and building codes to accommodate new housing typologies, like underground homes, is a time-consuming and difficult process, and may generate pushback from locals committed to existing “community character,” Chavez-Norgaard noted.
If underground or earth-sheltered homes were to meet public-health, building, and safety standards, and could be constructed with sufficient affordability, Chavez-Norgaard could foresee these homes attracting residents.
The first place where we may see more underground or earth-sheltered homes may be in rural or unincorporated jurisdictions, where “there can at times be more permissive housing or building rules,” the professor said. Their popularity might also vary depending on different geographic and regional sub-markets, and the local factors in these areas, such as heat, cost of utilities, architecture, and culture.
Ingjaldsdóttir also believes “earth-sheltered construction will always serve a smaller share of the housing market,” noting that the underlying principle of using earth and vegetation as a protective thermal layer is already seen in mainstream practice in hybrid forms. For example, The Edge, one of her firm’s latest projects, incorporates a “part green roof, part earth-shelter logic.” It features a planted roof, soil and grass, irrigated and maintained, as an added layer of fire resistance in a high-risk wildfire area, on top of the thermal benefit, she noted.
Ingjaldsdóttir said: “That hybrid is where the idea has real staying power—not full underground homes for the mass market, but earth and living materials used strategically on high-risk, high-performance sites. I'd expect that to grow steadily in wildfire- and heat-prone regions rather than become a broad national trend."
Do you have an architecture or design-related story to share? Let us know via s.kim@newsweek.com, and your story could be featured by Newsweek.
Contact Newsweek editors on this story: Sirena Bergman and Paul Donnelley.