
Studio Makal founder’s Paya Lebar apartment grows alongside her family - The Straits Times
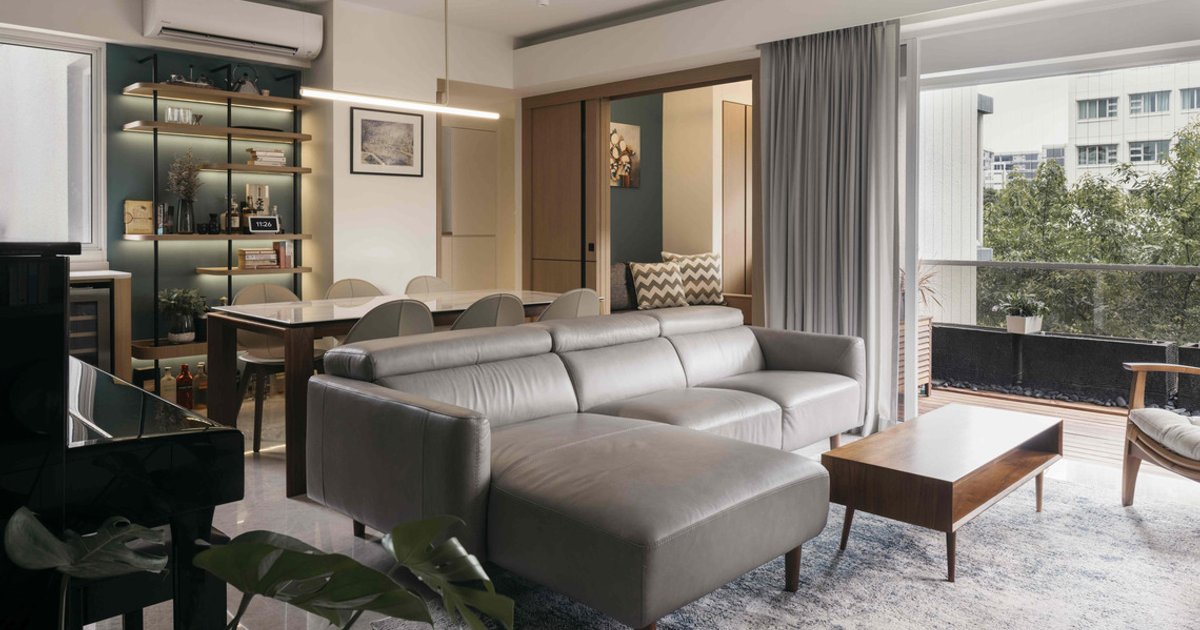
The owner and designer of this four-bedroom condominium unit likes its natural light, surrounding greenery and convenient location.
SINGAPORE – Mak Ai Ling’s family home in the Le Crescendo condominium complex is markedly different from the projects she designs for others.
The director of design firm Studio Makal is used to briefs and budgets. Working on her own home, however, was a more introspective endeavour for Mak, who trained as an architect in Britain.
“The whole design became very personal,” she says. “It kept evolving as I was designing it. And now that we live in it, it continues to evolve.”
She and her family – her husband and three children aged five, 10 and 12 – as well as a helper, moved into the four-bedroom 1,450 sq ft apartment in Paya Lebar in late 2022 after the renovation, of which she declined to state the cost.
Although the unit is part of a complex that was built around 2006, it was spacious and gave Mak the freedom to redesign it the way she wanted.
Apart from its natural light and views of greenery, she also liked its location, which is near her and her husband’s offices, the children’s schools, her mother-in-law’s home and the family’s church.
The living and dining areas are a calm, clutter-free core zone perfect for family life and gatherings.
Mak designed the living and dining areas as a calm, clutter-free core zone perfect for daily family life and large gatherings. Warm timber finishes, soft furnishings and a muted palette soften the clean lines, ensuring the space remains comfortable even when the house is full.
Splashes of turquoise perk up the living area and private lift lobby. The colour reappears throughout the home, establishing a thread that runs across shared and private spaces.
The dining area is next to the study.
Art adds a personal touch to the spaces. A piece depicting the streets of Vietnam, which the couple bought while holidaying in Hanoi, takes pride of place in the private lift lobby.
More art – a whimsical painting of musicians by Mak’s favourite artist, Joyce Roybal – adorns a wall in the study. This flexible space can be reconfigured as a playroom, home office, guest room and storage unit, with built-in platforms and concealed storage everywhere.
“I’ve always liked Joyce Roybal’s work for its simplicity, innocence and playful use of colour,” she says of the piece. “Whenever I set eyes on this painting, it never fails to make me smile.
“It reminds me of family life, where different personalities, roles and generations coexist.”
The artwork, she adds, complements the interplay of colours throughout the apartment.
She says of the study itself: “I built the platform to a height so that the chair won’t roll back. Someone can sit on the ledge. The sofa bed opens up. The steps going up are also storage.”
Platforms, concealed storage and stepped levels allow the study to be adapted for evolving needs.
In the kitchen, the pull-out counter allows the children to work alongside their mother. Glass-backed shelving above the sink stores frequently used items. Clear sliding doors maintain visual continuity while containing cooking smells.
Mak stuck to a strict material palette throughout the kitchen and the living and dining area. “Oak laminate, quartz wherever it’s wet and black metal.”
Light-toned cabinetry and glass-backed shelving keep the kitchen open and visually connected, while a pull-out counter supports family activities.
In the children’s bedrooms, modular bunk beds anchor the spaces, allowing sleeping configurations to shift as the young occupants grow. The unusually high bay windows, which stand 1.1m tall, were redesigned as storage and raised platforms for reading or observation. Custom moveable steps – also with built-in storage – enable the children to climb up safely.
The children have modular bunk beds with integrated storage and child-proof rounded corners.
The master bedroom resembles a suite; Mak used to design hotels. The room houses a long writing desk, TV set, fridge and coffee machine, as well as a loveseat.
Designed as a suite, the master bedroom has a long desk and seating so the husband and wife can have their own workspaces.
She is proud of how she linked the master bathroom to the bedroom visually. “My bedroom overlooks the tree canopy,” she says. “I thought, ‘I want to see this when I’m in my bathroom’.”
She had a window carved out by the sink and had it fitted with frosted louvres for privacy. In the shower, glossy green tiles introduce depth and contrast that ground the space.
Jade-green glossy shower tiles and a new window brighten up the master bathroom.
Smaller and more utilitarian, the common bathroom was resized to expand the adjacent study. Light surfaces, clear lines and a glass-enclosed shower keep the space open and functional, while integrated storage keeps daily essentials close by but out of sight.
Simple fittings and integrated lighting keep the common bathroom clean and uncluttered.
As the children grow, Mak says the family will likely need to move eventually. “My girls will want their own rooms in a few more years, so we will have to look for a bigger place again.”
This article first appeared in Home & Decor Singapore. For more beautiful homes, space hacks and interior inspiration, go to homeanddecor.com.sg/interior-design
