
The city has released ‘made-in-Toronto’ fourplex and sixplex designs. Here’s what they look like - Toronto Star
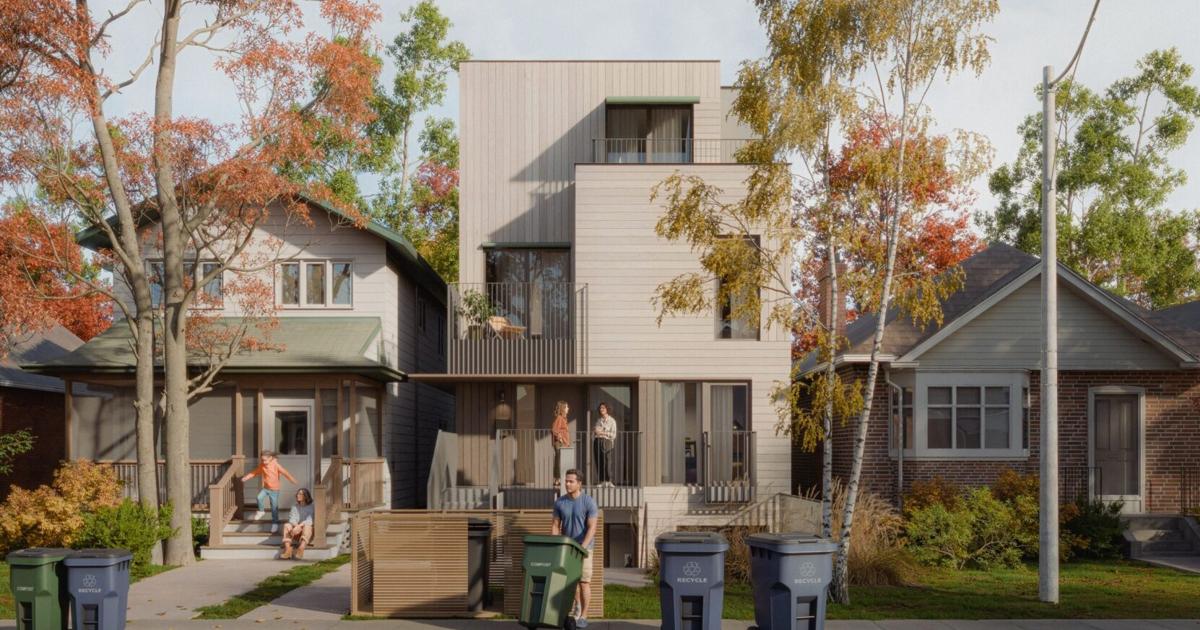
A rendering of a fourplex design that would be pre-approved for a wide lot under Toronto’s zoning rules.
The City of Toronto launched new “made-in-Toronto” designs for fourplexes and sixplexes that are pre-approved to meet the city’s zoning rules.
The designs aim to help speed up the process of designing and building more homes, the city said in a Friday news release.
The plans expand upon the city’s existing pre-approved designs for garden and laneway suites, as Toronto pushes to build more and denser housing.
Multiplexes of up to four units have been allowed citywide since May 2023. Fiveplexes and sixplexes can be built in some parts of the city without special permissions since last year.
Property owners looking to build a multiplex can access the designs for no cost to help prepare their application for a building permit, the city said. Owners will still need to work with a qualified designer to prepare drawings that are specific to their lot.
Designs, which meet the Ontario Building Code and Toronto’s zoning rules, are available for fourplexes and sixplexes on both narrow and wide lots.
Included in the plans are options for bicycle parking and waste storage, and “sustainable features” such as heat pumps or solar energy, according to Kamal Gogna, the city’s chief building official.
A rendering of the City of Toronto’s pre-approved design for a fourplex on a narrow lot.
Accessibility and construction costs were also considered, he said. For example, builders can tailor their price tag by choosing between brick or siding for the exteriors.
City planning staff examined common lot sizes in Toronto to ensure the designs are “practical and widely applicable,” Gogna said.
The pre-approved designs can “make it easier” to build fourplexes and sixplexes in the city, he said. And while more multiplexes isn’t the only solution for meeting housing demand, he added, they can help.
“This is another option that will assist in addressing the housing crisis.”
This sixplex design has been pre-approved for a narrow lot in Toronto.
The pre-approved designs are a good step, according to some developers. But opinions are mixed as to whether they will actually up the number of multiplexes built in Toronto.
The plans could help make designing and building multiplexes more accessible for Toronto residents, according to Ron Sheinin, the principal and general manager of multiplex developer Modcity.
Breaking news, interactive polls, video, and voice notes. Star stories you’ll want to share, delivered where you’re already chatting. Follow the Star on WhatsApp.
“I think this is a well thought-out thing that lets people kind of jump in, pick one they like and then go from there,” he said. “It’s not as overwhelming.”
Access to the plans would save owners time and money, Sheinin said. Designing a fourplex can cost up to $60,000 for an architect and about an additional $20,000 for engineering, he said, and it takes at least one to two months.
A design for a sixplex on a wide lot.
But Sean Galbraith, president of urban planning firm Galbraith & Associates, said the savings on the design side will likely be minimal compared to the overall cost of land and construction.
“The barrier to multiplexes was never the cost of the architect or the designer,” he said.
And while the designs are good, he said, Toronto’s lots often vary in size, shape and features. Without the perfect lot, the pre-approved plans could be “effectively useless,” he said.
“It’s nice to have, but it’s not going to move the needle much.”
Error! Sorry, there was an error processing your request.
There was a problem with the recaptcha. Please try again.
You may unsubscribe at any time. By signing up, you agree to our terms of use and privacy policy. This site is protected by reCAPTCHA and the Google privacy policy and terms of service apply.
Maia Tustonic is a staff reporter with the Toronto Star. She can be reached at mtustonic@thestar.ca.

