This 1970s harbourside home has been transformed into a four-bedroom, three-level beauty
You have reached your maximum number of saved items.
Remove items from your saved list to add more.
A heritage-listed home blends modernist influences with expansive Sydney Harbour views.
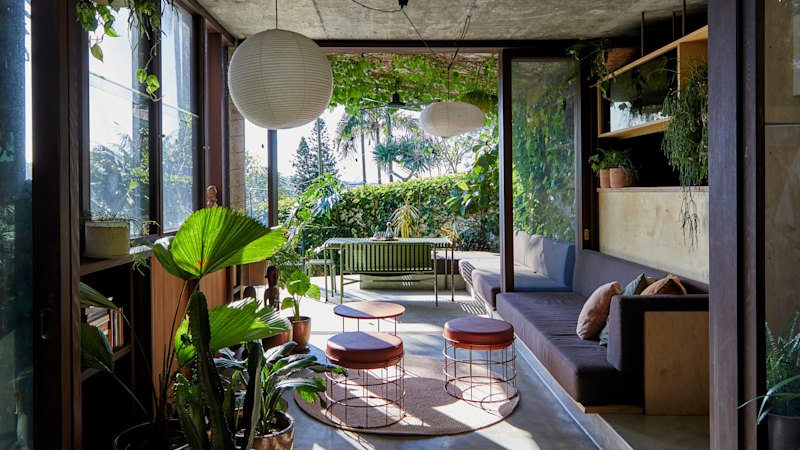
Afternoon light filters into the lower level indoor-outdoor room, the family’s favourite space. The “Ellis” stools and “Anchor” coffee tableJennifer SooThe houseThe 1972 heritage listed waterfront home, built over three levels, has been sympathetically updated to include four bedrooms and an additional granny flat.
Who lives hereArchitect Conrad Johnston, principal of Studio Johnston, his wife, product manager Katrina Johnston, and their three teenagers.
What we did“After decades of unsympathetic changes, we replaced some façades and reconfigured the lower level,” says Conrad. “We enlarged the main suite on the top level, rebuilt living areas, added terraces, a pool and a garden around existing trees, and rebuilt the garage with a two bedroom apartment above.”
Favourite room“The open-air living area linking the rainforest courtyard, terraces, pool and waterfront for its seamless indooroutdoor connection.”
The ’hood“We love Balmain for its central location and harbour shoreline, which offers views from Iron Cove to the city and Harbour Bridge,” says Conrad.
Future plans“We’re refining the garden, and plan to connect the house and flat above the garage for the grandparents to eventually move into.”
Best advice“In a heritage home, work with the spirit of the original house so the new work is indistinguishable from the original fabric,” says Conrad.
From their upstairs bedroom, the Johnstons enjoy a view over their pool and boat mooring below, and to the harbour and Iron Cove Bridge beyond.Jennifer SooA rainforest courtyard with terraced barbecue area sits at the home’s core. It’s visible through glazing from all three levels and is accessible via sliding doors.Jennifer SooPlywood joinery, brass fittings, concrete ceilings and cork floors create a dramatic interplay of texture in the kitchen. The high black stools are by Grazia & Co.Jennifer SooKatrina and Conrad Johnston in the indoor living room. Conrad removed a balcony and added floor-to-ceiling concertina doors surrounded by a glass balustradeJennifer Soo“The original design remained largely intact but windows and interior wood panelling had to be replaced,” says Conrad. The chair and footstool are Bertoia originals and the rug is by Armadillo.Jennifer SooAdvertisementThe house is best viewed from the pool area. “The home is named SRG House after Melbourne architect Sir Roy Grounds, who used it as his Sydney pied-à-terre,” says Conrad.Jennifer SooBoating is one of the family’s favourite pastimes. “Balmain has an amazing historical waterfront, from islands full of history to the tranquil waters of Iron Cove,” says Conrad.Jennifer SooGlass floor-to-ceiling concertina doors in the main bedroom open up to help keep fresh air circulating while providing striking harbour views to the north and west.Jennifer SooGet the best of Sunday Life magazine delivered to your inbox every Sunday morning. Sign up for our newsletter.